Commercial · Hospitality · Workplace
Commercial and hospitality spaces, designed for how they work.
Commercial and hospitality interiors need to express a clear identity while supporting the people who use them. Fyra brings space planning, furniture, storage, materials and finishes into a coordinated design brief for selected workplace, commercial and hospitality projects across Hyderabad and Vijayawada.
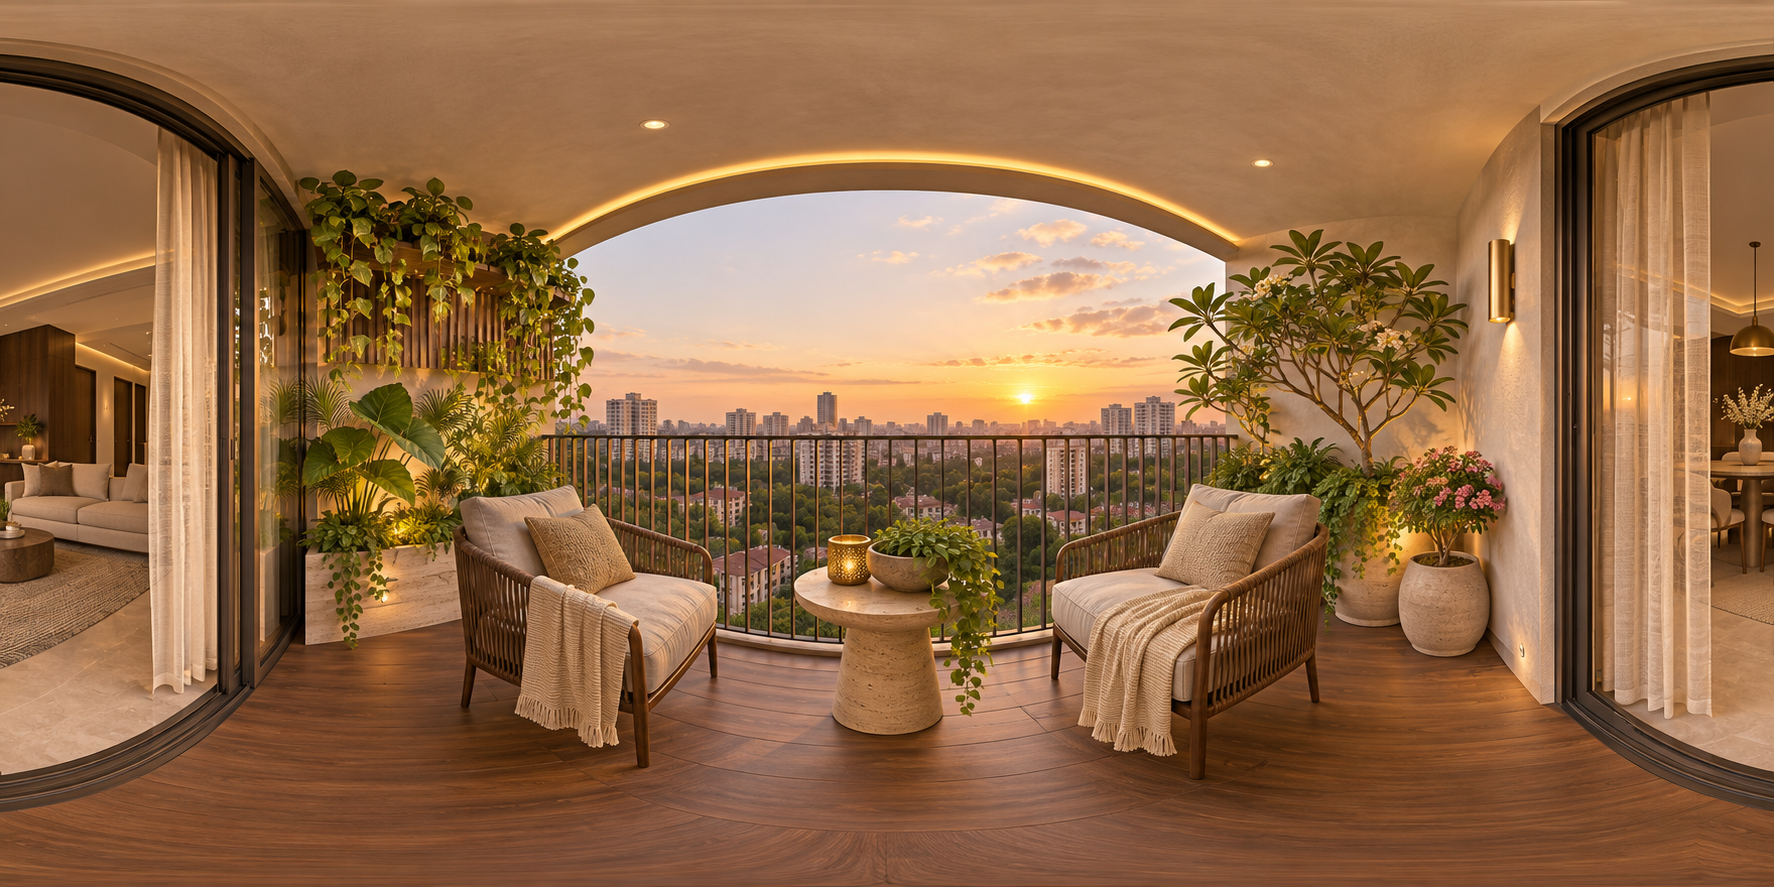
The Fyra approach
Design decisions that work together.
Fyra connects design, fitted interiors and bespoke furniture so the important details are considered as one brief. We serve projects in Hyderabad and Vijayawada, with factory-finished manufacturing in Shamshabad, Hyderabad.
01 / Fyra approach
Plan around the purpose of the space
The layout should make the intended activity feel natural. A workplace, guest-facing environment and hospitality setting each have different requirements for circulation, privacy, interaction, storage and furniture. Fyra begins with the project brief and the way the space needs to function.
- Understand users, activities and the experience the space should create
- Plan circulation, work areas, shared zones and storage
- Coordinate furniture and interior elements around the layout
02 / Fyra approach
A consistent material and furniture language
Materials and furniture help establish the character of a commercial space. The brief can consider finish, texture, proportion, comfort and maintenance together, with furniture designed to complement the wider interior rather than compete with it.
- Furniture and finishes selected to support the design direction
- Practical surfaces and details considered for everyday use
- A coordinated approach to loose furniture and fitted elements
03 / Fyra approach
Connected design and manufacturing
Fyra's Hyderabad manufacturing unit in Shamshabad supports factory-finished modular kitchens and loose furniture. For projects that include custom furniture or fitted elements, design decisions can be discussed alongside the manufacturing requirements and the overall project scope.
- Custom furniture and fitted storage where the brief requires it
- Finish and material decisions coordinated with the interior
- Manufacturing discussions linked to the approved design scope
04 / Fyra approach
Discuss your project brief
Share the project type, location, floor plan and the spaces you want to develop. The first conversation can clarify the intended users, scope, design direction, furniture needs and the next steps for a considered proposal.
- Workplace and office interiors
- Hospitality and guest-facing spaces
- Commercial interiors and bespoke furniture commissions
Start a conversation
Tell us what you have in mind.
Share a floor plan, photographs or an early idea. The Fyra team can help you discuss the rooms, furniture, materials and next steps for your project.
Explore Fyra
Interiors, kitchens and furniture — thoughtfully connected.
Explore our design services and the locations we serve. Each project begins with the space, its purpose and the details that make it feel complete.
Bespoke home interiors, integrated kitchens, storage and furniture.
Explore →Interior Design · VijayawadaConsidered interiors and custom furniture for Vijayawada projects.
Explore →Modular KitchensLayouts, storage, finishes and factory-finished kitchen solutions.
Explore →Bespoke FurnitureMade-to-measure furniture designed around the room and the way you live.
Explore →Bespoke WardrobesHinged, sliding, walk-in and integrated storage planned to fit.
Explore →Residential InteriorsA cohesive approach to living, dining, bedrooms, kitchens and storage.
Explore →Commercial & HospitalityInterior and furniture planning for workplaces and hospitality spaces.
Explore →