Bespoke wardrobes · Fitted storage
Wardrobes planned around your space and routine.
Fyra designs fitted wardrobes around available wall space, storage needs and the way each person uses the room. Opening style, internal organisation, finishes and lighting are planned together so the wardrobe feels like part of the interior rather than an afterthought.
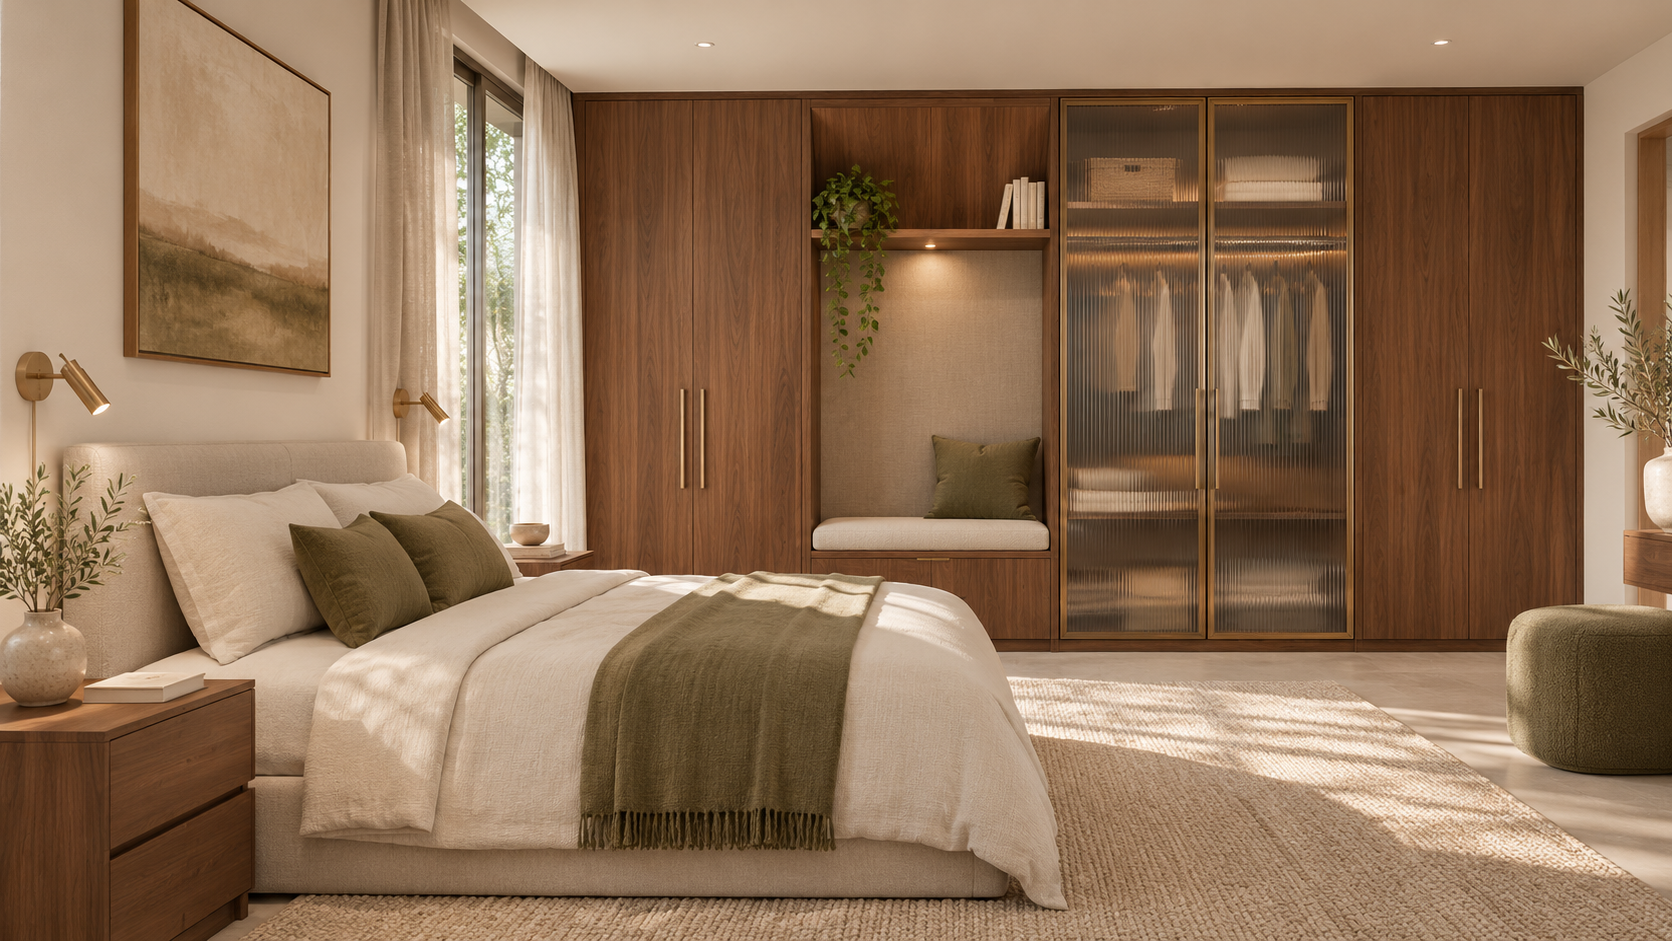
The Fyra approach
Design decisions that work together.
Fyra connects design, fitted interiors and bespoke furniture so the important details are considered as one brief. We serve projects in Hyderabad and Vijayawada, with factory-finished manufacturing in Shamshabad, Hyderabad.
01 / Fyra approach
Choose the right wardrobe type
The room layout and circulation usually determine the best opening style. Fyra plans wardrobe configurations around clearances, wall lengths, access and the amount of storage required, whether the brief calls for a compact built-in or a dedicated dressing area.
- Hinged wardrobes for full access to individual bays
- Sliding wardrobes where door swing would affect circulation
- Walk-in, corner and loft wardrobes for tailored storage needs
02 / Fyra approach
Plan the inside as carefully as the outside
Good wardrobe planning begins with what needs to be stored. Hanging lengths, folded clothing, accessories, footwear, luggage and seasonal items each need a practical place. Internal layouts can include drawers, adjustable shelves, rails, pull-outs and dedicated compartments.
- Short-hang and long-hang sections sized to the wardrobe brief
- Drawers, shelves, shoe storage and accessory organisers
- Loft cabinets and integrated study or display zones where suitable
03 / Fyra approach
Finishes that work with the bedroom
Wardrobe shutters occupy a large visual area, so their finish has a strong influence on the room. Fyra considers colour, texture, hardware and the relationship with flooring, wall finishes and other furniture. Mirror, veneer and lacquered finishes can be discussed where appropriate to the brief.
- Coordinate shutter finishes with the wider material palette
- Consider handles, profiles and access details
- Plan lighting for visibility and a comfortable dressing routine
04 / Fyra approach
Measured, designed and made to fit
Start with room dimensions, photographs and a list of what the wardrobe needs to hold. The design conversation can then cover configuration, internal layout, finishes and the connection to the rest of the bedroom. Fyra supports wardrobe and furniture projects across Hyderabad and Vijayawada.
- Measure the available wall and note doors, windows and services
- List storage needs and preferred opening style
- Discuss the design and factory-finished manufacturing process
Start a conversation
Tell us what you have in mind.
Share a floor plan, photographs or an early idea. The Fyra team can help you discuss the rooms, furniture, materials and next steps for your project.
Explore Fyra
Interiors, kitchens and furniture — thoughtfully connected.
Explore our design services and the locations we serve. Each project begins with the space, its purpose and the details that make it feel complete.
Bespoke home interiors, integrated kitchens, storage and furniture.
Explore →Interior Design · VijayawadaConsidered interiors and custom furniture for Vijayawada projects.
Explore →Modular KitchensLayouts, storage, finishes and factory-finished kitchen solutions.
Explore →Bespoke FurnitureMade-to-measure furniture designed around the room and the way you live.
Explore →Bespoke WardrobesHinged, sliding, walk-in and integrated storage planned to fit.
Explore →Residential InteriorsA cohesive approach to living, dining, bedrooms, kitchens and storage.
Explore →Commercial & HospitalityInterior and furniture planning for workplaces and hospitality spaces.
Explore →