Modular kitchens · Made to measure
A modular kitchen designed around the way you cook.
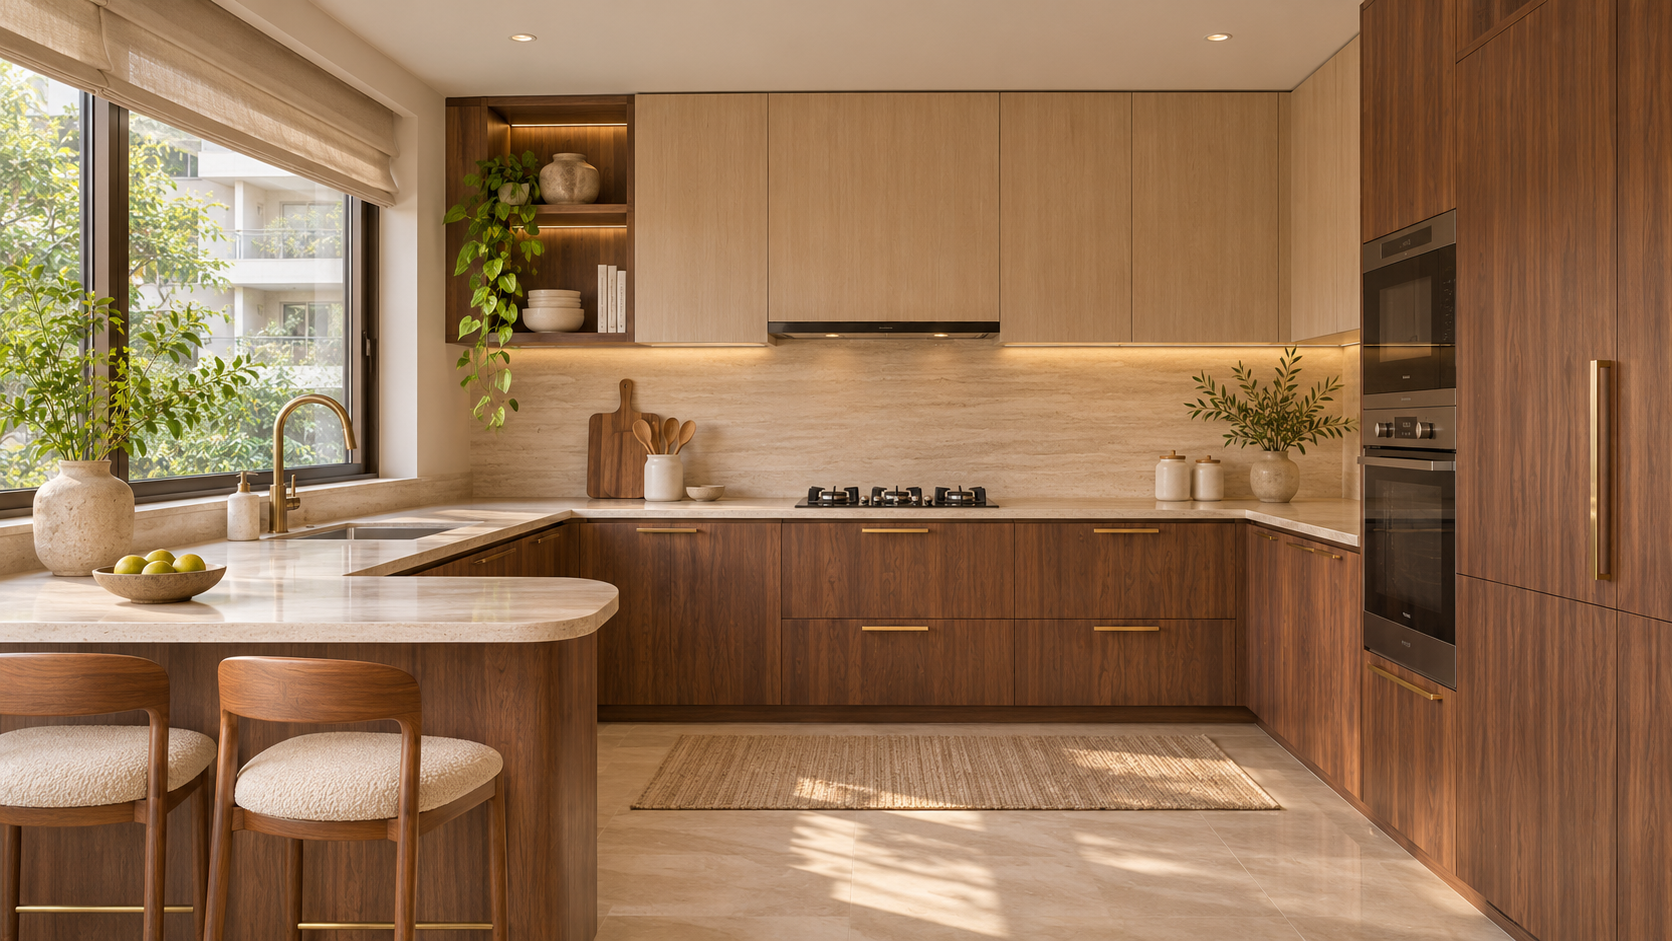
Fyra plans modular kitchens around the shape of the room, the people who use it and the everyday rhythm of cooking. Layout, work zones, appliance positions, storage, finishes and lighting are considered together, with factory-finished production in Hyderabad for projects across Hyderabad and Vijayawada.
The Fyra approach
Design decisions that work together.
Fyra connects design, fitted interiors and bespoke furniture so the important details are considered as one brief. We serve projects in Hyderabad and Vijayawada, with factory-finished manufacturing in Shamshabad, Hyderabad.
01 / Fyra approach
Choose a layout that fits the room
The right kitchen layout depends on room dimensions, door and window positions, circulation and how the household cooks. Fyra considers the working relationship between washing, preparation and cooking, while keeping useful counter space and access to appliances.
- L-shaped kitchens for open corners and connected living spaces
- U-shaped and parallel kitchens for generous or two-run work areas
- Straight, island and peninsula layouts where the room allows
02 / Fyra approach
Storage that earns its place
A practical kitchen makes everyday items easy to reach and keeps work surfaces clear. Storage is planned around cookware, groceries, small appliances, cleaning supplies and the way each household organises its kitchen.
- Deep drawers and organisers for utensils and cookware
- Tall pantry units, pull-outs and corner storage solutions
- Overhead cabinets, appliance housings and dedicated utility spaces
03 / Fyra approach
Materials, finishes and lighting
The material palette should balance appearance, use and care. Fyra discusses shutter finishes, counters, backsplash, hardware and lighting as one composition. Under-cabinet task lighting can support preparation, while ambient lighting helps the kitchen sit comfortably within the wider home.
- Coordinated cabinet finishes, counters and backsplash choices
- Hardware and accessories selected for access and function
- Layered lighting for work surfaces and the overall room
04 / Fyra approach
From design to factory finish
Fyra connects kitchen planning with factory-finished manufacturing in its Shamshabad unit in Hyderabad. The process starts with the brief and room measurements, develops the layout and storage plan, then moves through material and finish decisions before production and project coordination.
- Share the floor plan, dimensions and appliance requirements
- Review the layout, storage modules and finish direction
- Discuss manufacturing and installation coordination with the team
Start a conversation
Tell us what you have in mind.
Share a floor plan, photographs or an early idea. The Fyra team can help you discuss the rooms, furniture, materials and next steps for your project.
Explore Fyra
Interiors, kitchens and furniture — thoughtfully connected.
Explore our design services and the locations we serve. Each project begins with the space, its purpose and the details that make it feel complete.
Bespoke home interiors, integrated kitchens, storage and furniture.
Explore →Interior Design · VijayawadaConsidered interiors and custom furniture for Vijayawada projects.
Explore →Modular KitchensLayouts, storage, finishes and factory-finished kitchen solutions.
Explore →Bespoke FurnitureMade-to-measure furniture designed around the room and the way you live.
Explore →Bespoke WardrobesHinged, sliding, walk-in and integrated storage planned to fit.
Explore →Residential InteriorsA cohesive approach to living, dining, bedrooms, kitchens and storage.
Explore →Commercial & HospitalityInterior and furniture planning for workplaces and hospitality spaces.
Explore →