Residential interiors · Complete homes
Residential interiors that feel considered, connected and personal.
A home should support the way its residents live, rest, cook, gather and work. Fyra brings room planning, material selection, lighting, modular kitchens, fitted wardrobes and bespoke furniture into one connected design process for residential projects in Hyderabad and Vijayawada.
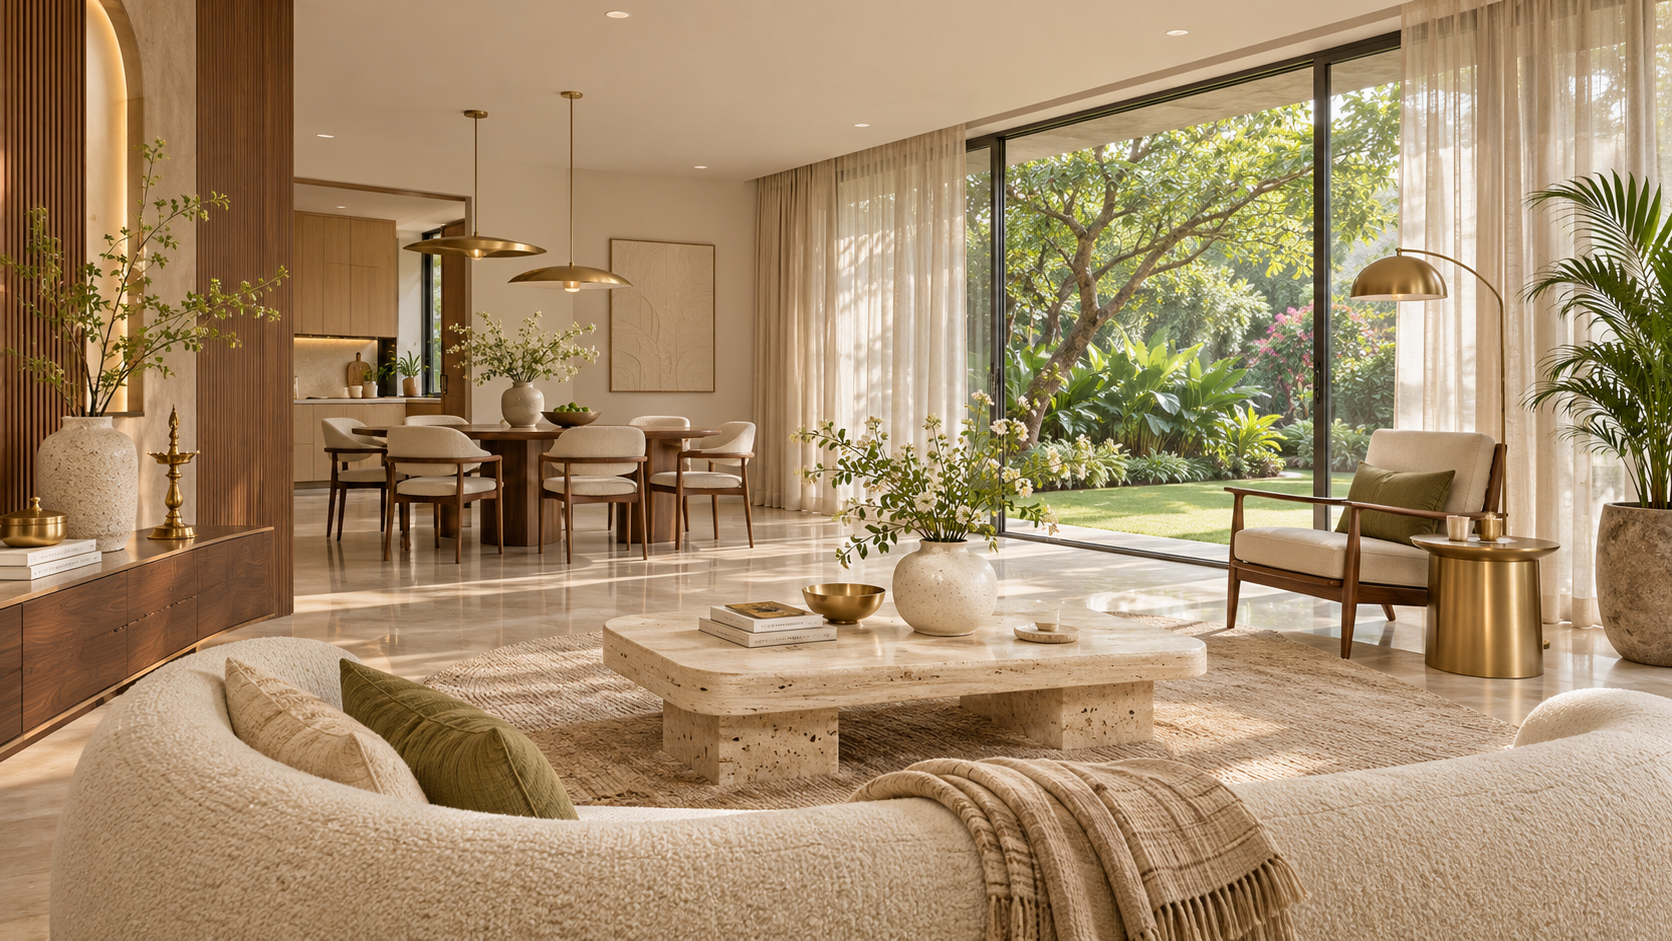
The Fyra approach
Design decisions that work together.
Fyra connects design, fitted interiors and bespoke furniture so the important details are considered as one brief. We serve projects in Hyderabad and Vijayawada, with factory-finished manufacturing in Shamshabad, Hyderabad.
01 / Fyra approach
Design the home as a whole
A cohesive interior is built from decisions that work together. Fyra considers how rooms connect, where natural light falls, how people move through the home and what each space needs to do. The result is a design direction that gives each room its own character while maintaining a consistent material and finish language.
- Living and dining layouts for comfort and everyday movement
- Bedrooms, dressing spaces and integrated storage
- Kitchens, utility areas and furniture planned as part of the home
02 / Fyra approach
Materials, lighting and detail
The feel of a room comes from more than its furniture. Surface textures, colour, natural materials, hardware and layered lighting all influence the experience of a home. Fyra discusses these choices in context, considering appearance alongside durability, maintenance and how the spaces will be used.
- Material palettes coordinated across rooms
- Ambient, task and accent lighting considered by activity
- Furniture proportions and finishes selected to complement the architecture
03 / Fyra approach
Kitchens, wardrobes and bespoke furniture
Fitted elements can make a home more useful when they are planned around its dimensions and routines. Fyra designs modular kitchens, wardrobes and custom furniture as part of the wider interior brief, with factory-finished production in Shamshabad, Hyderabad.
- Kitchen layouts, work zones and storage modules
- Wardrobe configurations and internal organisation
- Made-to-measure seating, dining and storage furniture
04 / Fyra approach
A practical path from brief to design
The first step is to understand the property, the rooms in scope and the priorities of the household. Floor plans, measurements, photographs and inspiration references help shape the conversation. Design direction, layouts, material decisions and manufacturing requirements can then be developed around the project.
- Share the property type, floor plan and project location
- Discuss lifestyle, rooms, storage and furniture needs
- Arrange a consultation to define scope and next steps
Start a conversation
Tell us what you have in mind.
Share a floor plan, photographs or an early idea. The Fyra team can help you discuss the rooms, furniture, materials and next steps for your project.
Explore Fyra
Interiors, kitchens and furniture — thoughtfully connected.
Explore our design services and the locations we serve. Each project begins with the space, its purpose and the details that make it feel complete.
Bespoke home interiors, integrated kitchens, storage and furniture.
Explore →Interior Design · VijayawadaConsidered interiors and custom furniture for Vijayawada projects.
Explore →Modular KitchensLayouts, storage, finishes and factory-finished kitchen solutions.
Explore →Bespoke FurnitureMade-to-measure furniture designed around the room and the way you live.
Explore →Bespoke WardrobesHinged, sliding, walk-in and integrated storage planned to fit.
Explore →Residential InteriorsA cohesive approach to living, dining, bedrooms, kitchens and storage.
Explore →Commercial & HospitalityInterior and furniture planning for workplaces and hospitality spaces.
Explore →